

Listing Courtesy of:  West Penn MLS, Inc / Listed By: Susan "Susie" Cancelliere, Coldwell Banker Realty
 West Penn MLS, Inc / Listed By: Susan "Susie" Cancelliere, Coldwell Banker Realty
 2406 Morrow Pl Bethel Park, PA 15102
Active
$339,000 (USD)
OPEN HOUSE TIMES
-
OPENSat, May 3011:00 am - 1:00 pm

Description
MLS #:
1755821
1755821
Taxes
$5,499
$5,499
Lot Size
9,309 SQFT
9,309 SQFT
Type
Single-Family Home
Single-Family Home
Year Built
1938
1938
Style
Colonial, Two Story
Colonial, Two Story
School District
Bethel Park
Bethel Park
County
Allegheny County
Allegheny County
Listed By
Susan "Susie" Cancelliere, Coldwell Banker Realty
Source
West Penn MLS, Inc
Last checked May 30 2026 at 12:12 AM GMT+0000
West Penn MLS, Inc
Last checked May 30 2026 at 12:12 AM GMT+0000
Bathroom Details
- Full Bathroom: 1
- Half Bathroom: 1
Interior Features
- Refrigerator
- Dishwasher
- Pantry
- Microwave
- Stove
- Washer
- Some Gas Appliances
- Dryer
Property Features
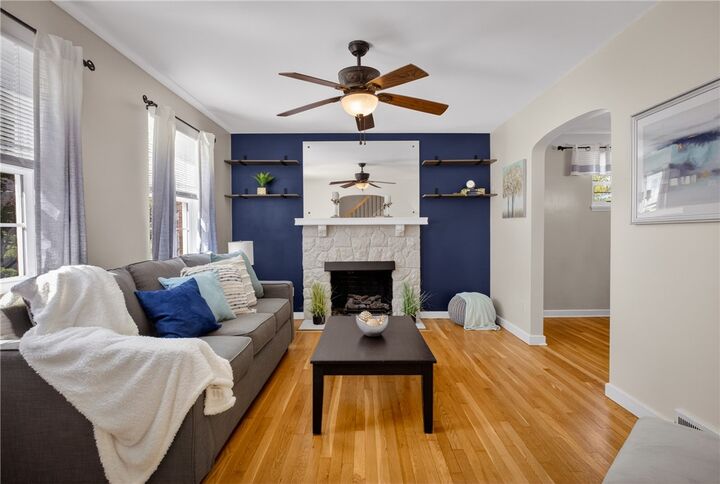
- Fireplace: 1
Heating and Cooling
- Gas
- Forced Air
- Electric
- Central Air
Basement Information
- Finished
- Walk-Out Access
Flooring
- Ceramic Tile
- Hardwood
Exterior Features
- Roof: Composition
Utility Information
- Utilities: Water Source: Public
- Sewer: Public Sewer
Parking
- Garage Door Opener
- Built In
Stories
- 2
Location
Disclaimer: Copyright 2026 West Penn MLS, Inc. All rights reserved. This information is deemed reliable, but not guaranteed. The information being provided is for consumers’ personal, non-commercial use and may not be used for any purpose other than to identify prospective properties consumers may be interested in purchasing. Data last updated 5/29/26 17:12

The sprawling kitchen is truly the heart of the home, featuring granite countertops, raised panel cabinetry, a built-in refrigerator cabinet, pantry, and an adorable bench seating nook under a skylight. A dedicated coffee bar or planning center adds function and charm. The kitchen seamlessly opens to a deck overlooking an expansive backyard complete with a paver fire pit area—perfect for relaxing or entertaining.
The remodeled main bath shines with a double vanity, custom shower surround, and built-in linen shelving. Flexible living options include a potential main floor primary bedroom and convenient half bath. Upstairs, the primary suite offers two closets, while a newly added pull-down attic staircase provides additional storage ease.
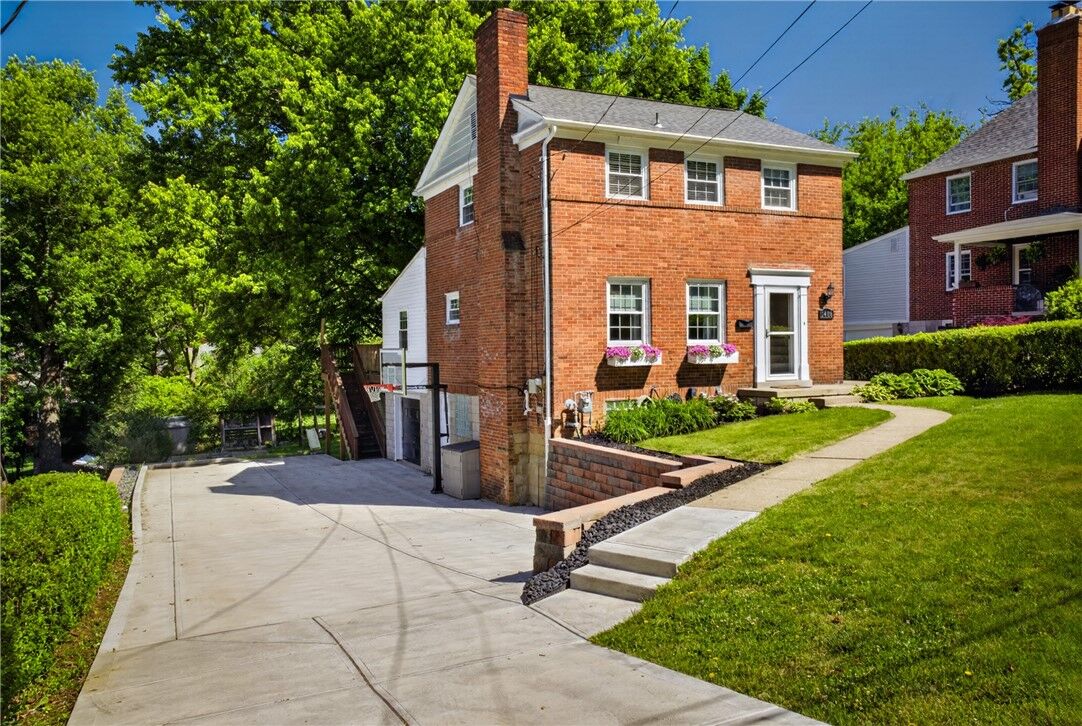
The lower-level game room expands your living space and includes a functional drop zone plus direct access to the driveway. Additional highlights include an oversized integral garage, a recently refinished staircase with a removable custom railing for easy furniture moves, and a professional basketball hoop installed with a concrete footer 3ft deep!
Situated on a great street just minutes from shopping and dining at Oxford Commons and a 3 min walk to Hillcrest Station for the T—this home truly checks all the boxes! New Trane AC Unit 2025, roof over addition and whole house new gutters Summer 2025, furnace 2019, main roof 2016. Over $115k in updates over their ownership! And it shows!